Share this with your friends


609-281-5296
Real Estate Company
140 87th Street, Stone Harbor, NJ 08247
- $4,095,000
- 5
- BD
- 2
- BA
- 2,292
- SqFt




- List Price
- $4,095,000
- Closing Date
- Nov 13, 2026
- MLS#
- 262446
- Year Built
- 1971
- Bedrooms
- 5
- Bathrooms
- 2
- Living Sq. Ft
- 2,292
- Lot Range
- 1 to 6000 SqFt
- Region
- Stone Harbor
- City
- Stone Harbor
Property Description
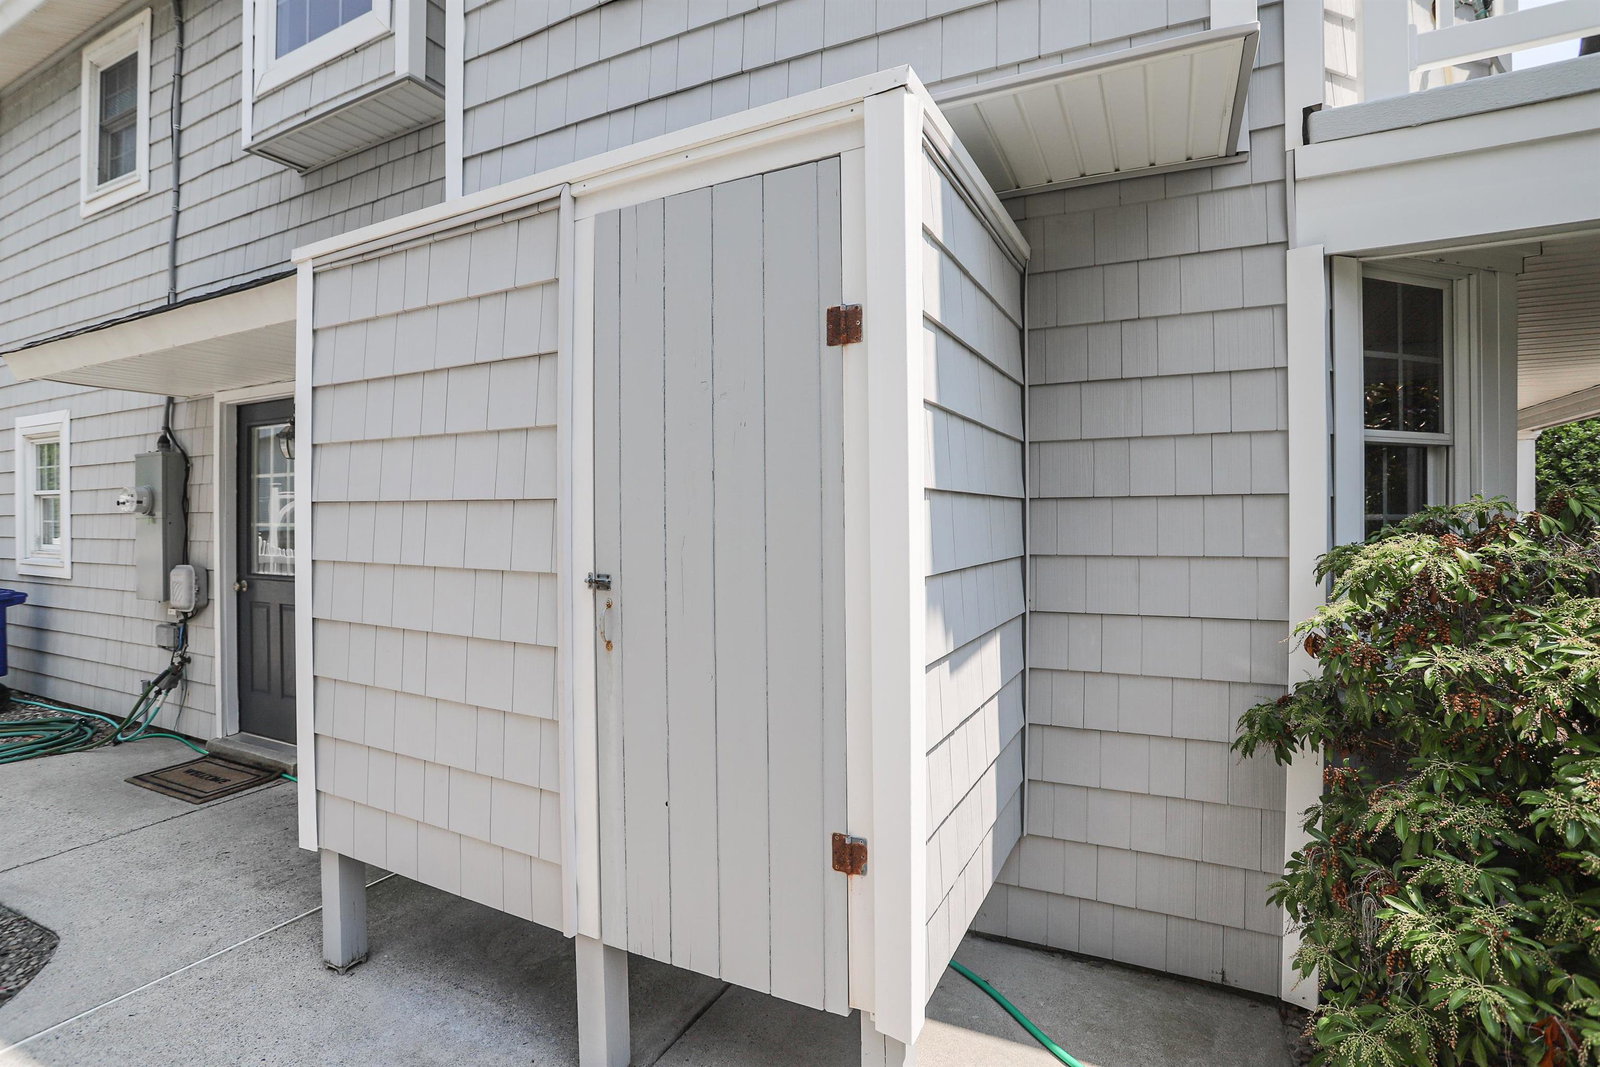
This well-maintained 5-bedroom, 2-full-bath home offers a great location on a 50x110 lot. The first floor offers three spacious bedrooms, a full bathroom, a laundry and a den that works just as well as a home office, playroom, or extra hangout space. Head upstairs to the second floor and the whole feel of the home opens up. Two more bedrooms and a full bath share the level with a beautifully open living room, dining area, and kitchen — all flowing together in one bright, airy space. Windows throughout fill the home with natural light, giving it that warm, sun-soaked shore house feeling. Right off the living/dining area, you’re welcomed onto a southern-exposure sun deck, ideal for slow mornings with coffee or golden-hour drinks after a day at the beach. Outside, the backyard is generously sized and full of potential — plenty of room to create your own outdoor oasis, add a pool, or simply enjoy the space as-is. A storage shed keeps beach chairs, bikes, and gear out of sight and out of mind. With solid bones, thoughtful updates, and unbeatable natural light, this Stone Harbor home is ready for its next chapter!
/u.realgeeks.media/bryansteere/MASTERonwhite.png)
Additional Information
- Dom
- 51
- Taxes
- $11,931
- Sq Ft
- 2292
- Interior Features
- Cathedral Ceilings, Fireplace- Gas, Wood Flooring, Wall to Wall Carpet, Tile Flooring, Kitchen Island
- Appliances
- Range, Oven, Microwave Oven, Refrigerator, Washer, Dryer, Dishwasher, Smoke/Fire Detector
- Cooling
- Central Air Condition
- Heating
- Gas Natural, Forced Air
- Exterior Features
- Deck, Grill, Storage Building, Cable TV, Sidewalks, Outside Shower
- Parking Description
- Concrete Driveway
- Sewer
- City
- Water
- City
How much is your home worth?
...get instant property value now!
Mortgage Calculator
Listing courtesy of COMPASS RE - Avalon Dune.