510 W Hampton Court, Swainton, NJ 08210
- $549,000
- 3
- BD
- 2
- BA
- 2,258
- SqFt




- List Price
- $549,000
- MLS#
- 262349
- Year Built
- 2004
- Bedrooms
- 3
- Bathrooms
- 2
- Half-baths
- 1
- Living Sq. Ft
- 2,258
- Lot Range
- Two
- Region
- The Links at Avalon/Swainton
- City
- Swainton
Property Description
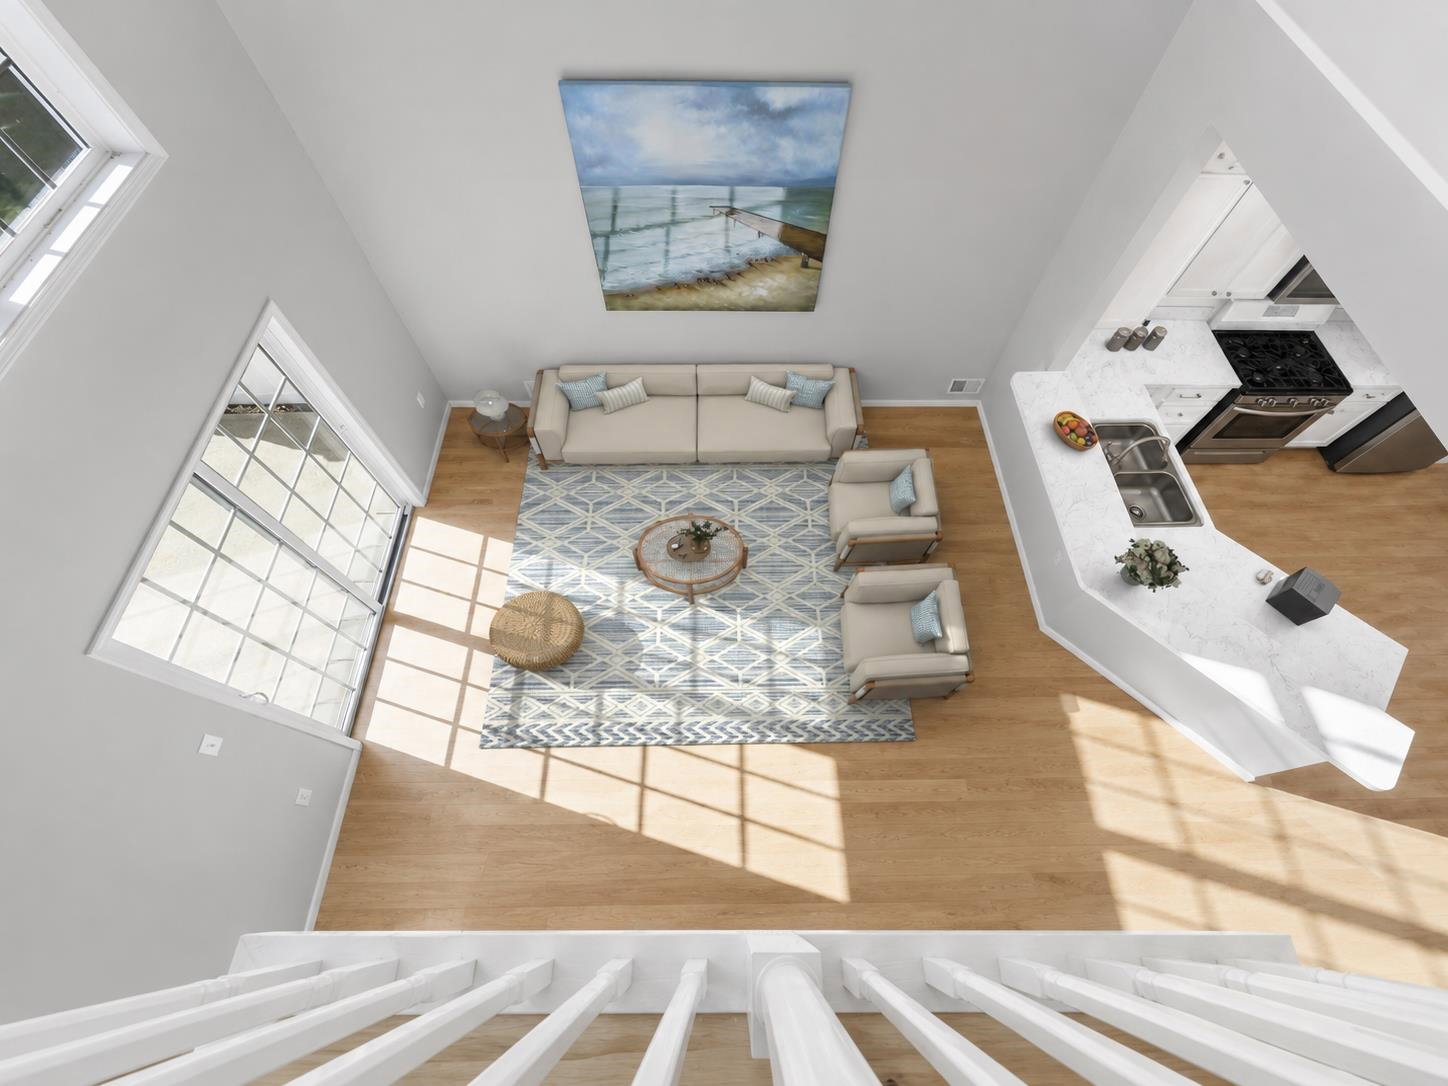
Welcome to The Avalon Links — “Where Coastal Living Meets Cape May County’s Premier Golf Community.” Discover the perfect blend of relaxed coastal living, golf-course surroundings, and easy access to the best of the Jersey Shore at 510 W. Hampton Court. This spacious 3 bedroom, 2.5 bath townhome features a thoughtfully designed multi-level layout offering comfortable spaces for both everyday living and entertaining. The home's inviting floor plan provides excellent separation between the living and sleeping areas, while still maintaining an open, welcoming feel. Generously sized bedrooms provide plenty of room for family and guests, and the well-planned living spaces make this an ideal primary residence, Shore retreat, or second home. Outdoor living is another highlight, with both a private patio and deck providing additional space to relax, entertain, dine outdoors, or simply enjoy the peaceful surroundings of The Avalon Links. Located within the sought-after Avalon Links community, 510 W. Hampton Court offers the opportunity to enjoy the tranquility and lifestyle of Cape May County's premier golf community while remaining just minutes from Avalon, Stone Harbor, and the renowned beaches, dining, shopping, and recreation of Seven Mile Island. Whether your day begins with a round of golf at Avalon Golf Club, an afternoon on the beach, or dinner and shopping on Seven Mile Island, 510 W. Hampton Court brings the Avalon Golf Club lifestyle and the Seven Mile Island lifestyle together in one exceptional location. Disclaimer: Please Note That Many Of The Pictures Are Virtually Staged.
/u.realgeeks.media/bryansteere/MASTERonwhite.png)
Additional Information
- Dom
- 1
- Taxes
- $7,180
- Sq Ft
- 2258
- Hoa Fee
- $415
- Interior Features
- Fireplace, Hardwood Floors, Wall To Wall Carpet, Whirpool/Spa, Cathedral Ceiling, Foyer, Tile Floors
- Cooling
- Central Air, Ceiling Fan
- Heating
- Gas Natural, Forced Air
- Exterior Features
- Patio, Deck/Porch, Cable TV
- Parking Description
- Auto Door Opener, Garage,2 Car, Attached, Concrete Driveway
- Sewer
- City
- Water
- City
Mortgage Calculator
Listing courtesy of DILLER FISHER REALTORS.