118 Oakdale Avenue, Villas, NJ 08251
- $449,000
- 3
- BD
- 1
- BA
- 904
- SqFt



- List Price
- $449,000
- MLS#
- 262251
- Year Built
- 1975
- Bedrooms
- 3
- Bathrooms
- 1
- Living Sq. Ft
- 904
- Lot Range
- 1 to 6000 SqFt
- Region
- Bayside Village
- City
- Villas
Property Description
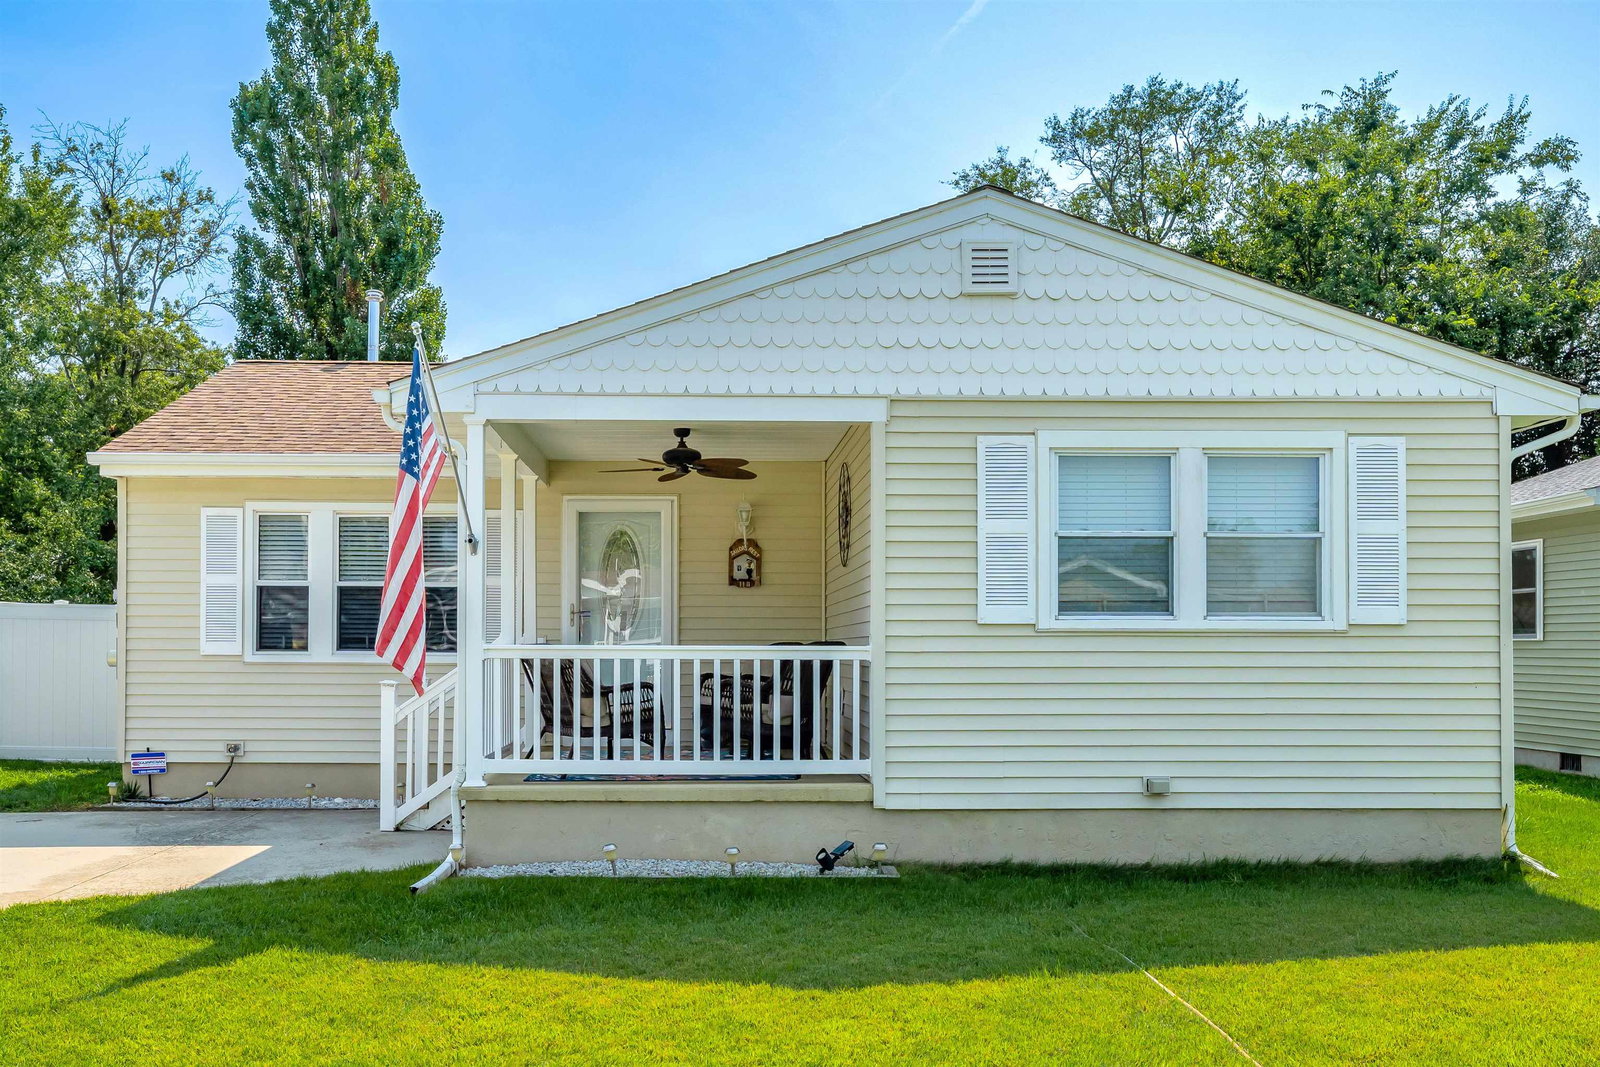
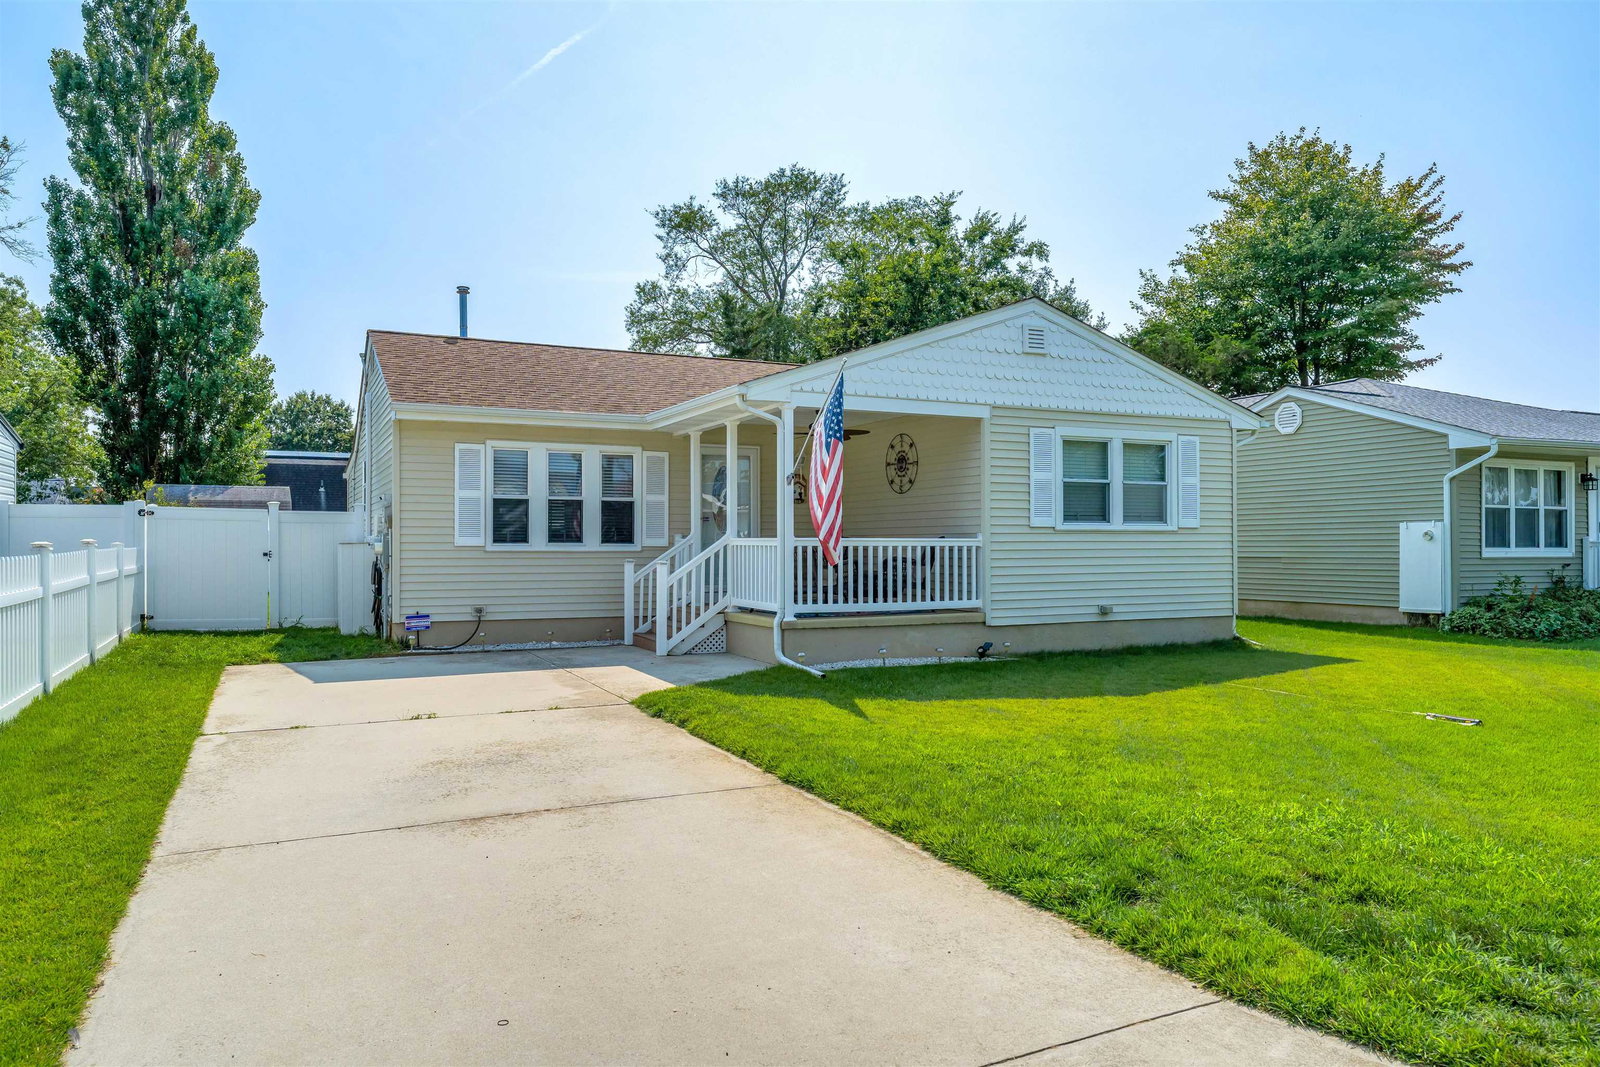
Welcome to 118 Oakdale Avenue in the Bayside Village community of Villas! This adorable, well-maintained 3-bedroom, 1-bath rancher is just two short blocks from the beautiful Delaware Bay beach, where you can enjoy some of the area’s most spectacular sunsets. Offered partially furnished, this charming beach house is ready for you to enjoy from day one! A welcoming covered front porch provides the perfect spot for morning coffee or relaxing after a day at the beach. Inside, the spacious living room features beautiful hardwood floors and flows into a roomy kitchen with cherry cabinetry, stainless steel appliances, and a dining area perfect for family dinners and entertaining. The home features three generously sized carpeted bedrooms, a full bathroom with a window in the shower, and a convenient stackable washer and dryer located in the hall closet. Sliding doors lead to a large rear deck overlooking the fenced-in yard, providing a wonderful space for kids and dogs to play, along with plenty of room for BBQs and outdoor gatherings. The deck also features a remote-controlled retractable sun canopy for added shade and comfort. After a day at the beach, rinse off in the roomy outdoor shower. A large 10' x 16' shed provides plenty of storage for bikes, beach chairs, paddle boards, and all your outdoor gear. Additional highlights include owned solar panels with no lease payments and very low electric bills, along with a new HVAC system installed in 2024. Whether you're looking for a year-round home, a vacation getaway, or the perfect beach retreat, this charming Bayside Village rancher is an opportunity you won't want to miss!
/u.realgeeks.media/bryansteere/MASTERonwhite.png)
Additional Information
- Taxes
- $2,898
- Sq Ft
- 904
- Interior Features
- Wood Flooring, Wall to Wall Carpet, Tile Flooring
- Appliances
- Range, Oven, Refrigerator, Washer, Dryer, Smoke/Fire Detector, Stainless steel appliance
- Cooling
- Central Air Condition, Ceiling Fan
- Heating
- Gas Natural, Forced Air
- Exterior Features
- Deck, Porch, Fenced Yard, Storage Building, Outside Shower
- Parking Description
- Parking Pad,2 Car, Concrete Driveway
- Sewer
- City
- Water
- City
Mortgage Calculator
Listing courtesy of JERSEY CAPE REALTY.